
Price Reduction - Views - Golf Course - Eco Friendly


Address
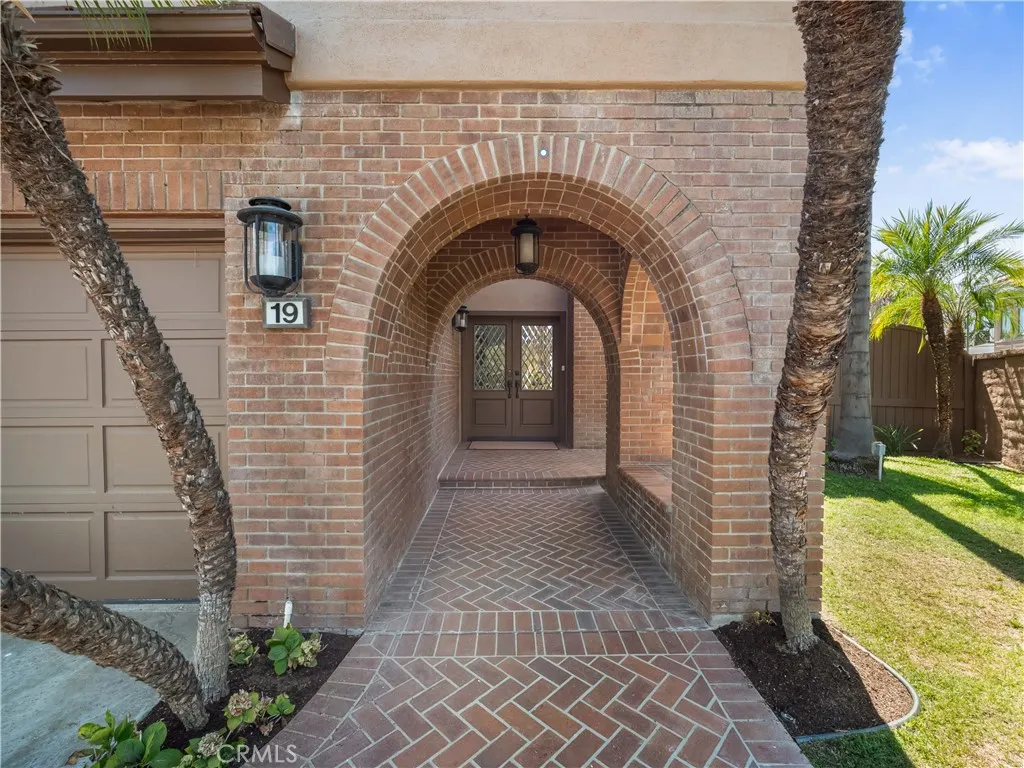
19 Windflower, Coto de Caza, CA
Price
$ 2,695,000
Property Attributes
- MLS#OC26176791
- TypeSingle Family
- Listing Status Active
- CountyOrange
- CityCoto de Caza
- Area Coto De Caza
- NeighborhoodOakmont (OM)
- Zip92679
- Style
- Year Built1989
- Price$ 2,695,000
- Bedrooms5
- Full Bathrooms4
- Half Bathrooms2
- Sqr Footage3708
- Lot Size0.2537 Acres
Data Source:
California Regional MLS (CRMLS)
Property Description
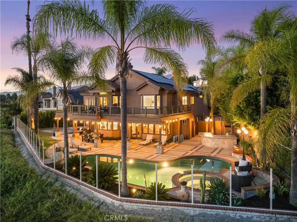
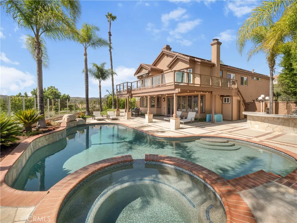
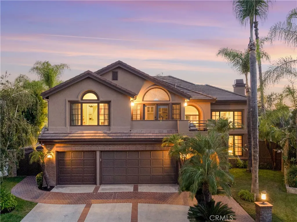
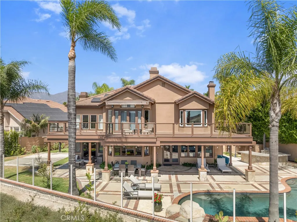
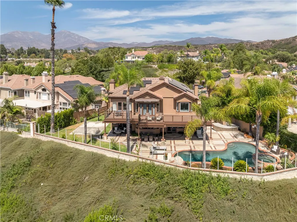
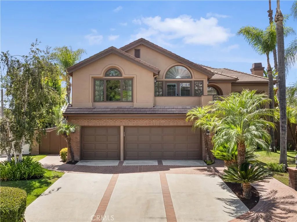
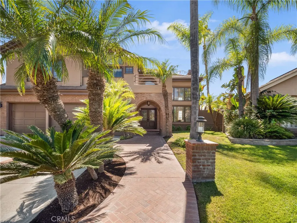
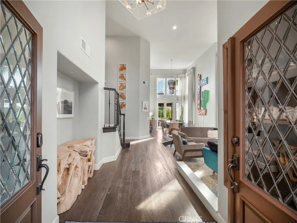
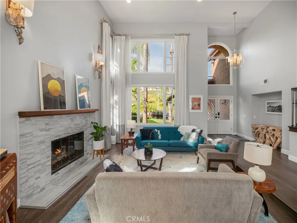
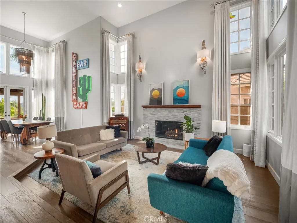
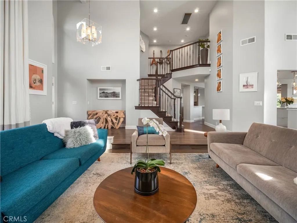
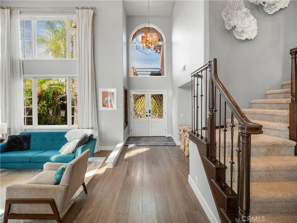
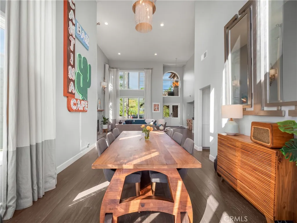
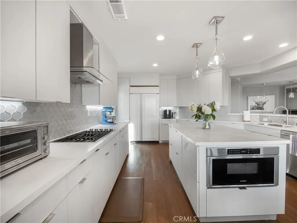
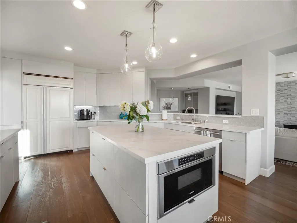
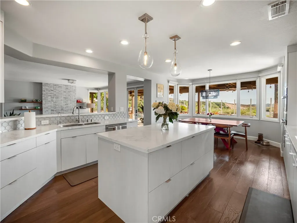
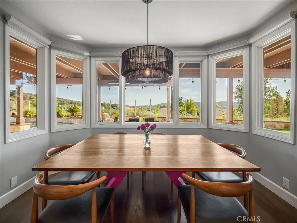
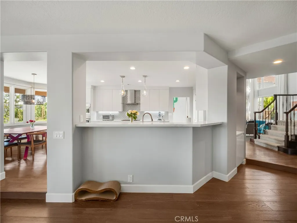
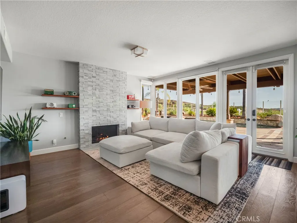
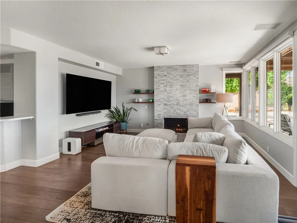
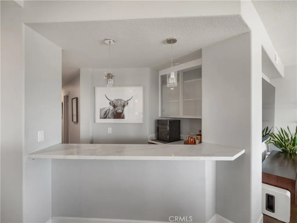
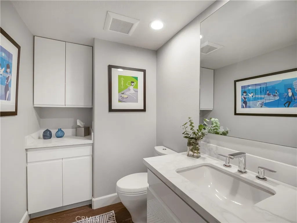
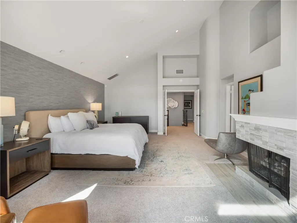
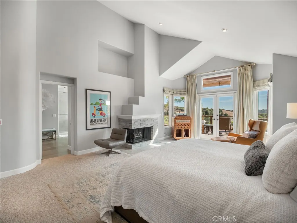
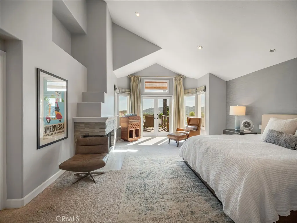
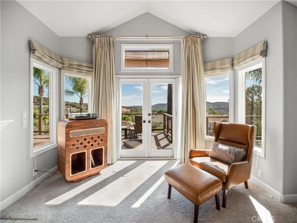
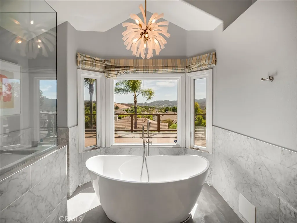
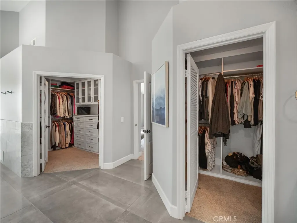
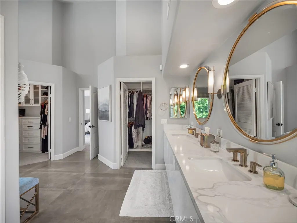
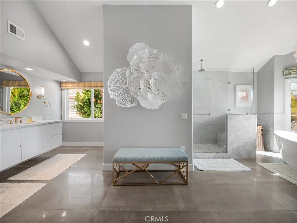
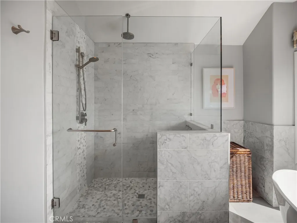
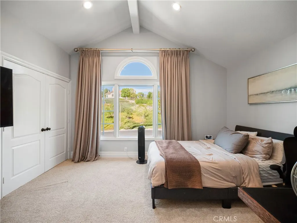
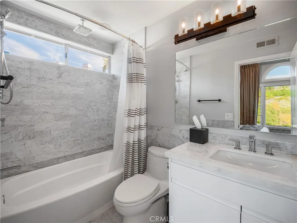
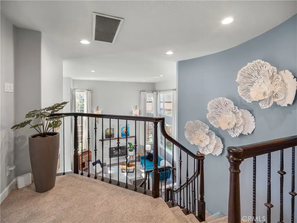
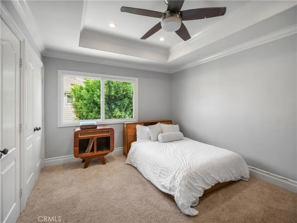
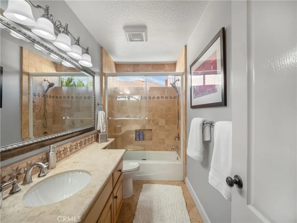
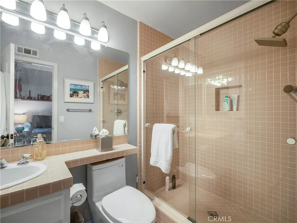
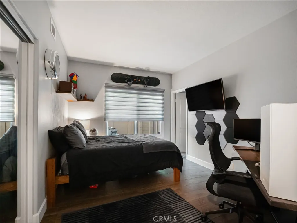
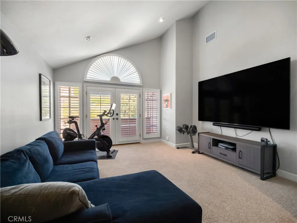
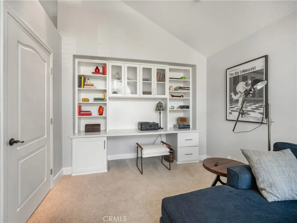
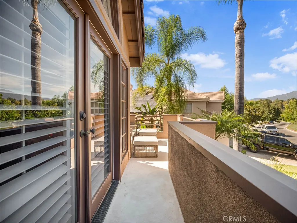
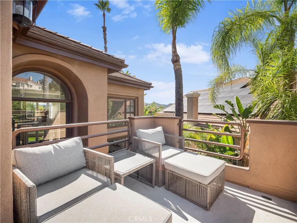
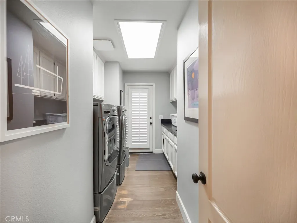
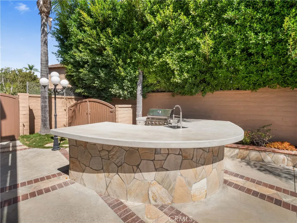
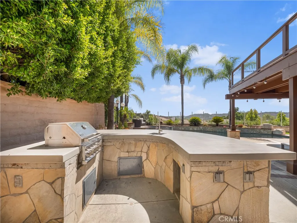
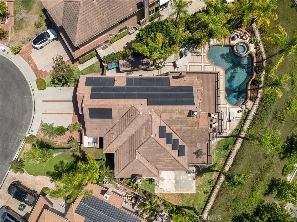
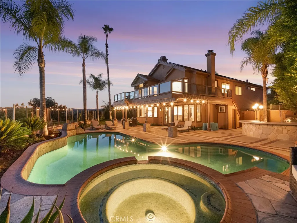
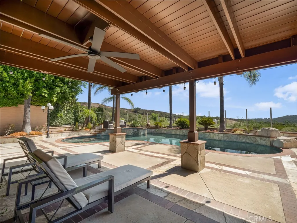
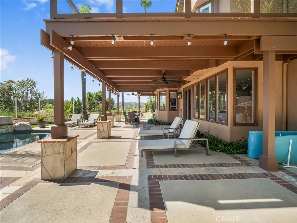
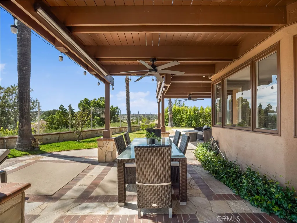
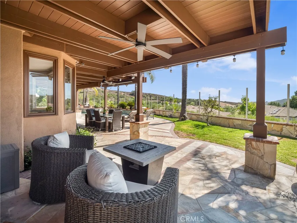
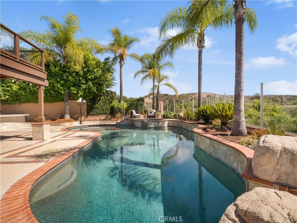
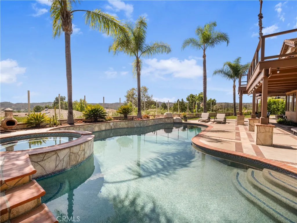
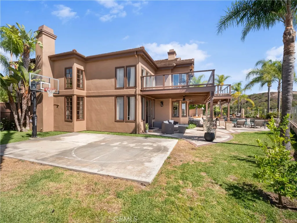
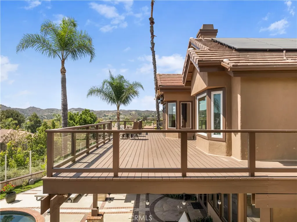
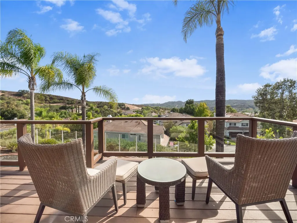
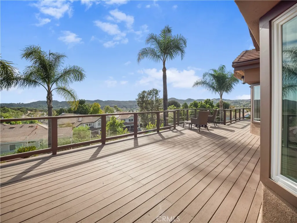
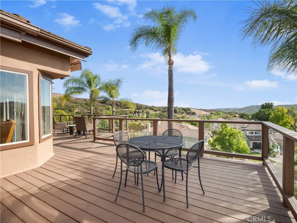
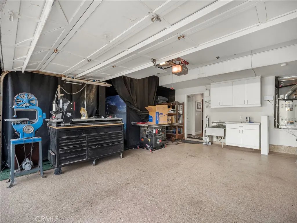
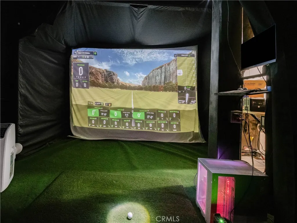
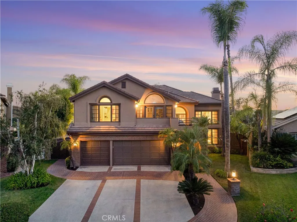
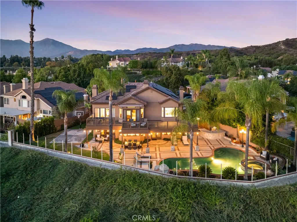
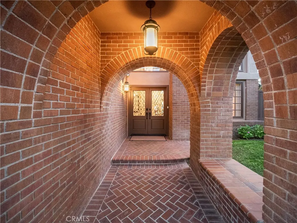
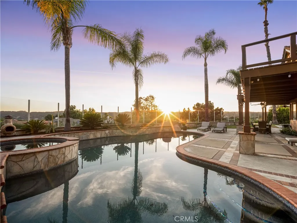
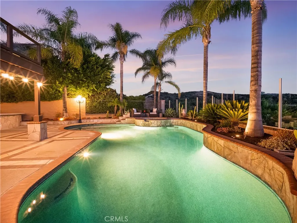
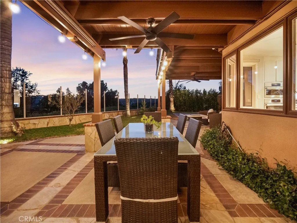
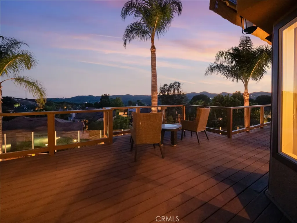
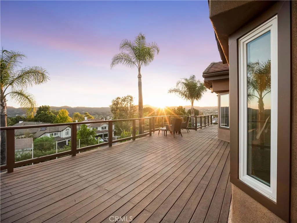
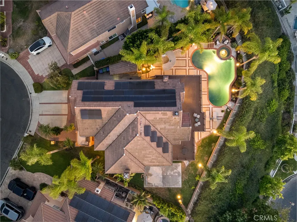
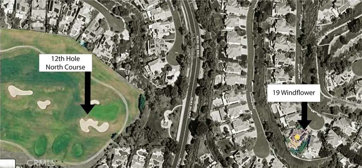
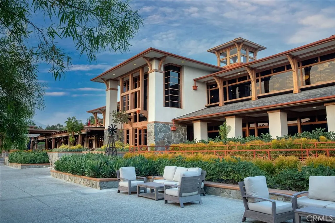
*Private Hilltop Oasis with Panoramic Valley Views in Coto de Caza* Welcome to this retreat in the Oakmont neighborhood of 24-hour guard-gated Coto de Caza. Ideally positioned at the end of a quiet, single-loaded cul-de-sac on a quarter-acre lot, this beautifully maintained residence combines sweeping valley views with exceptional privacy from the open hillside behind the property. The bright and inviting floor plan, with main floor bedroom, is complemented by extensive recent improvements, including a new roof, two new air-conditioning systems, owned and fully paid-off solar, fresh exterior paint, an EV charger, whole-home water softener and updated outdoor BBQ. The backyard is designed for entertaining and relaxation, featuring a pool and spa, updated outdoor kitchen, private basketball court, and multiple areas for enjoying the surrounding scenery. Perched above neighboring homes and backed by an open hillside, the property offers beautiful evening sunsets. Additional recreation includes a golf simulator in the three-car attached garage, providing an at-home practice and entertainment while maintaining the versatility of the garage. Beyond your doorstep, enjoy the Coto de Caza lifestyle at the renowned Golf & Racquet Club, which features 36 holes of championship golf, pool and spa, and lighted tennis and pickleball courts. Explore miles of equestrian and hiking trails and a private dog park. Don't miss this rare opportunity to own a move-in-ready, heavily upgraded view estate in one of South Orange County's premier communities. *DISCLAIMER*. Listing Agent/Listing Broker has NOT independently verified the information stated in this MLS listing and has either relied on public sources of data or the owner’s representations. The information stated in the MLS about this property is NOT guaranteed. Buyer/Buyer’s Agent are strongly advised to independently verify all information contained herein before writing an offer to purchase, including but not limited to any numerical references to square footage, lot size, value of upgrades, or otherwise. Buyer/Buyer’s Agents are also strongly advised to physically enter the Property prior to writing an offer unless interior showings are subject to an offer. Photos used for marketing may not reflect the current condition of the premises or adequately portray the floor plan. The seller is a licensed Real Estate Agent acting as a principal in this transaction.
| Elementary School | Middle School | High School |
|---|---|---|
| Tijeras Creek Elementary School | Los Flores Middle School | Tesoro High School |
| Price History | |
|---|---|
| 8/12/2026 | Listed $2,795,000 |
| 9/3/2026 | 4$2,695,000 |
General Features
| Living Area | 3708 |
|---|---|
| Sewer | Septic Tank |
| Heating | Central |
| Cooling | Central Air,Attic Fan |
| Utilities | Cable Available,Cable Connected,Electricity Available,Electricity Connected,Natural Gas Available,Natural Gas Connected,Phone Available,Sewer Available,Sewer Connected,Water Available,Water Connected |
| Possession | Close Of Escrow |
| Roof | Tile |
| Appliances | Built-In Range,Barbecue,Convection Oven,Dishwasher,Disposal,Gas Range,Hot Water Circulator,Ice Maker,Microwave,Refrigerator,Water Softener,Vented Exhaust Fan,Water Purifier |
| HOA Fee | 385 |
| Garage Spaces | 3 |
| Patio/Porch Features | Rear Porch,Concrete,Deck,Stone,Wood |
| Architectural Style | Traditional |
| Pool Features | Gas Heat,Heated,In Ground,Private,Salt Water,Tile,Waterfall |
| Security Features | Closed Circuit Camera(s),Carbon Monoxide Detector(s),Fire Detection System,Security Gate,Gated with Guard,Gated Community,Gated with Attendant,24 Hour Security,Key Card Entry,Smoke Detector(s),Security Guard,Security Lights |
| Construction Materials | Brick,Drywall,Stucco |
| Year Built | 1989 |
| Electric | Electricity - On Property,220 Volts in Garage,220 Volts in Laundry,Photovoltaics Seller Owned,220 Volts in Workshop |
| View | Canyon,Golf Course,Hills,Mountain(s),Neighborhood,Panoramic,Pool,Valley,Trees/Woods |
| Stories Count | 2 |
| Levels | Two |
| Property Subtype | Single Family Residence |
| Community Features | Biking,Curbs,Dog Park,Foothills,Golf,Gutter(s),Hiking,Horse Trails,Mountainous,Preserve/Public Land,Storm Drain(s),Street Lights,Suburban,Sidewalks,Valley,Gated,Park |
| Assoc Fee Paid Per | Monthly |
| County | Orange |
| New Construction | false |
| Property Type | Residential |
| Association Amenities | Call for Rules,Dog Park,Horse Trail(s),Picnic Area,Playground,Pets Allowed,Guard,Security,Trail(s) |
| HOA | true |
| Attached Garage | true |
| Energy Efficient | Appliances |
| Subdivision Name | Oakmont (OM) |
| Facing Direction | Northeast |
| Garage Y/N | true |
| Green Energy Generation | Solar |
| Other Structures | Storage |
| Full Baths | 4 |
| Special Listing Conditions | Standard |
| Status | Active |
| Directions | From Antonio Pkwy, enter Coto de Caza through the main gate, then follow Coto de Caza to property. |
| High School | Tesoro |
| City | Coto de Caza |
| Disclosures | HOA Disclosure,Principal is Real Estate Licensed |
| Association Name | Seabreeze |
| Entry Location | First Level |
| Senior Community Y/N | false |
| High School District | Capistrano Unified |
| Open Parking Spaces | 6 |
| Number Of Units Total | 1 |
| MLS Area | CC - Coto De Caza |
| Lot Size Units | Square Feet |
| Lot Size Square Feet | 11050 |
| Listing Terms | Cash,Conventional |
| Spa Features | Heated,In Ground,Private |
| Elementary School | Tijeras Creek |
| Property Attached Y/N | false |
| Land Lease Y/N | false |
| Current Financing | Conventional |
| Middle/Junior High School | Los Flores |
| Property Condition | Updated/Remodeled |
| Additional Parcels Y/N | false |
| Lease Considered Y/N | false |
| Virtual Tour | https://www.youtube.com/watch?v=rITVXKOyJms |
| Structure Type | House |
| Living Area Units | Square Feet |
| Standard Status | Active |
| Occupancy Type | Owner |
| Year Built Source | Assessor |
| Tax Lot | 47 |
| Virtual Tour | https://www.youtube.com/watch?v=rITVXKOyJms |
| Property Sub Type Additional | Single Family Residence |
| PostalCity | TRABUCO CANYON |
Interior Features
| Interior Amenities | Wet Bar,Balcony,Separate/Formal Dining Room,Eat-in Kitchen,High Ceilings,Open Floorplan,Pantry,Pull Down Attic Stairs,Recessed Lighting,Storage,Two Story Ceilings,Unfurnished,Bedroom on Main Level,Entrance Foyer,Walk-In Pantry,Walk-In Closet(s) |
|---|---|
| Flooring | Carpet,Tile,Wood |
| Fireplace Features | Family Room,Gas,Living Room,Primary Bedroom |
| Total Stories | 2 |
| Common Walls | No Common Walls |
| Air Conditioning Y/N | true |
| Heating Y/N | true |
| Window Features | Blinds,Custom Covering(s),Drapes |
| Fireplace Y/N | true |
| Half Baths | 2 |
| Laundry Features | Washer Hookup,Inside,Laundry Room |
| Total Bedrooms | 5 |
| Entry Level | 1 |
| Main Level Bedrooms | 1 |
| Main Level Bathrooms | 2 |
| LivingAreaSource | Assessor |
| Total Baths | 6 |
Exterior Features
| Exterior Amenities | Barbecue,Lighting,Rain Gutters |
|---|---|
| Fencing | Block,Brick,Glass,Wood,Wrought Iron |
| Parking Features | Concrete,Door-Multi,Direct Access,Driveway,Electric Vehicle Charging Station(s),Garage Faces Front,Garage,Garage Door Opener,On Site,Paved,Private,Side By Side |
| Lot Features | Back Yard,Close to Clubhouse,Cul-De-Sac,Front Yard,Garden,Sprinklers In Rear,Sprinklers In Front,Lawn,Landscaped,Level,Near Park,Sprinklers Timer,Sprinkler System,Street Level,Yard |
| Water Source | Public |
| Total Parking | 9 |
| Lot Size Area | 11050 |
| Foundation Details | Combination |
| Spa | true |
| Lot Size Acres | 0.2537 |
| Road Surface Type | Paved |
| Private Pool | true |
| Lot Size Source | Assessor |
| Door Features | Double Door Entry,French Doors,Mirrored Closet Door(s) |
| Road Frontage Type | City Street |
| Horse Amenities | Riding Trail |
Amenities
- Foreclosure
- Views
- Short Sale
- New Construction
- Adult 55+
- Lease To Own
- No HOA Fees
- Furnished
- Primary On Main
- Air Conditioning
- Seller Finance
- Green
- Fixer Upper
- Horse
- Golf
- Fireplace
- Deck
- Garage
- Basement
- Pool
Property vs Single Family Average in 92679
Price
Year Built
 Based on information from California Regional Multiple Listing Service, Inc. as of September 15, 2026 11:32 PM UTC This information is for your personal, non-commercial use and may not be used for any purpose other than to identify prospective properties you may be interested in purchasing. Display of MLS data is usually deemed reliable but is NOT guaranteed accurate by the MLS. Buyers are responsible for verifying the accuracy of all information and should investigate the data themselves or retain appropriate professionals. Information from sources other than the Listing Agent may have been included in the MLS data. Unless otherwise specified in writing, Broker/Agent has not and will not verify any information obtained from other sources. The Broker/Agent providing the information contained herein may or may not have been the Listing and/or Selling Agent.
 This information is deemed reliable but not guaranteed. You should rely on this information only to decide whether or not to further investigate a particular property. BEFORE MAKING ANY OTHER DECISION, YOU SHOULD PERSONALLY INVESTIGATE THE FACTS (e.g.square footage and lot size) with the assistance of an appropriate professional. You may use this information only to identify properties you may be interested in investigating further. All uses except for personal, non-commercial use in accordance with

 Greater Antelope Valley Association of Realtors®: All information deemed reliable but not guaranteed. All properties are subject to prior sale, change or withdrawal. Neither listing broker(s) or information provider(s) shall be responsible for any typographical errors, misinformation, misprints and shall be held totally harmless.
 The information being provided by Conejo Simi Moorpark Association of REALTORS ® ("CSMAR") is for the visitor's personal, non-commercial use and may not be used for any purpose other than to identify prospective properties visitor may be interested in purchasing. Any information relating to a property referenced on this web site comes from the Internet Data Exchange ("IDX") program of CSMAR. This web site may reference real estate listing(s) held by a brokerage firm other than the broker and/or
