
Water Views - Primary on Main
Address
521 Kings Road, Newport Beach, CA
Price
$ 7,699,000
Property Attributes
- MLS#OC25263093
- TypeSingle Family
- Listing Status Pending
- CountyOrange
- CityNewport Beach
- Area Newport Heights
- NeighborhoodKings Road (KGRD)
- Zip92663
- Style
- Year Built1953
- Price$ 7,699,000
- Bedrooms4
- Full Bathrooms4
- Half Bathrooms0
- Sqr Footage4474
- Lot Size0.2279 Acres
Data Source:
California Regional MLS (CRMLS)
Property Description
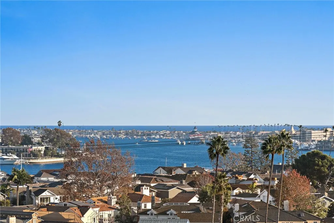
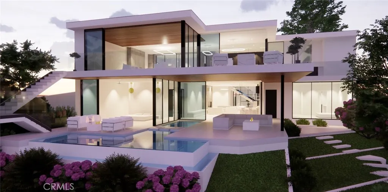
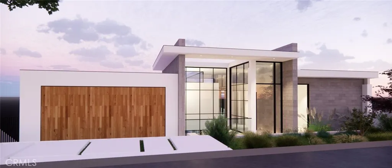
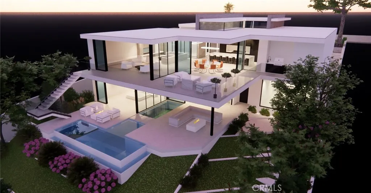
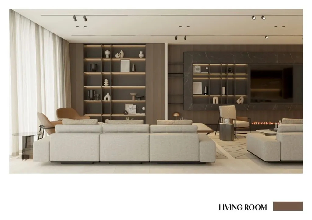
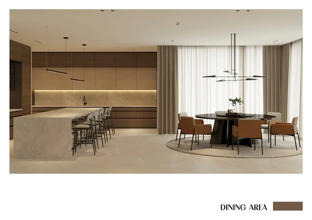
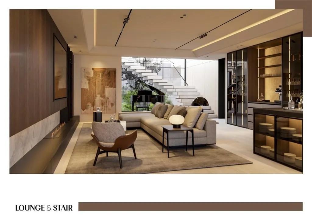
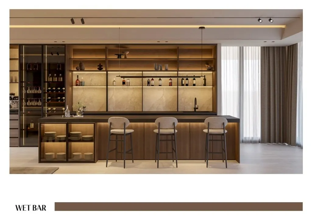
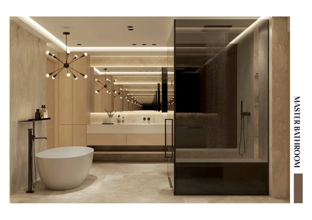
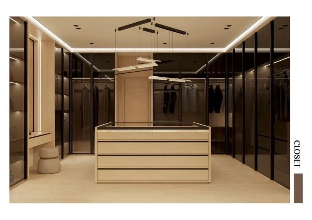
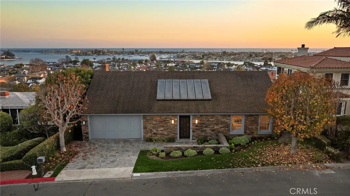
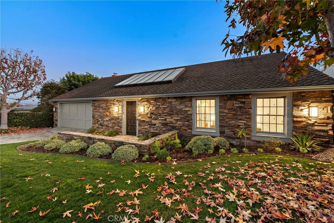
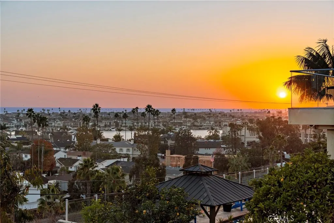
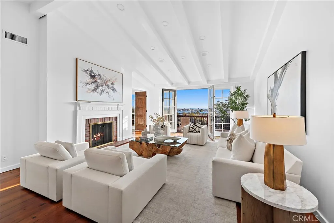
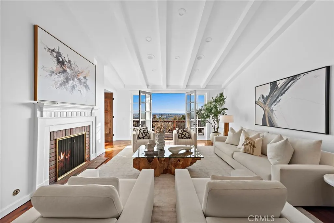
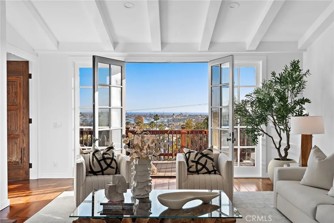
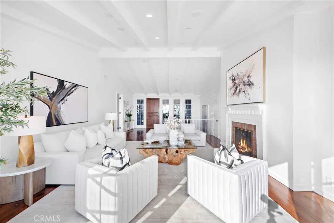
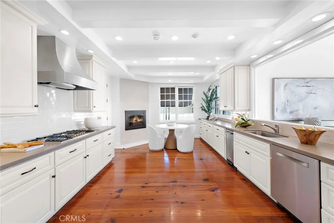
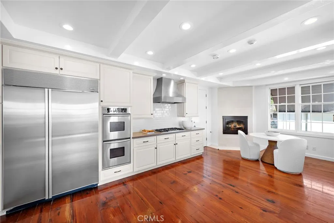
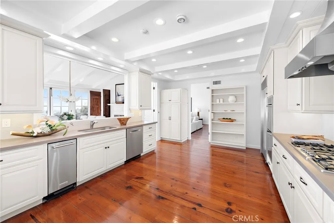
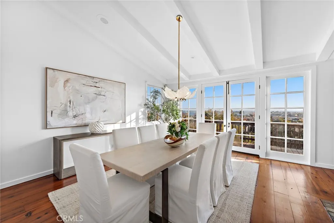
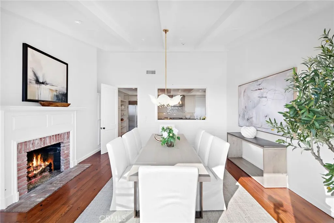
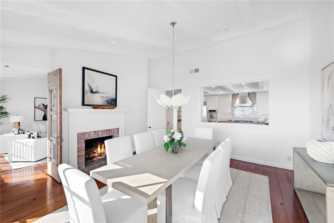
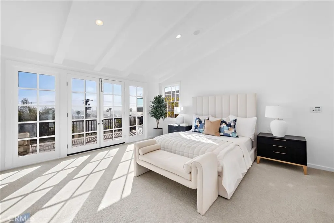
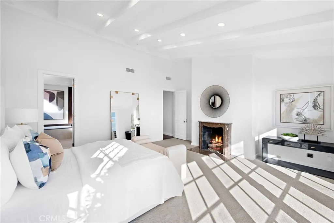
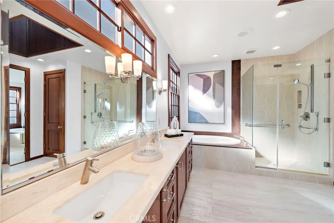
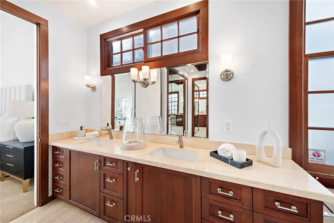
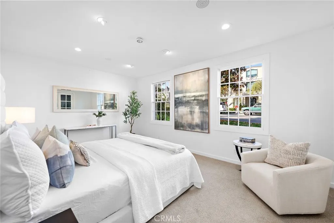
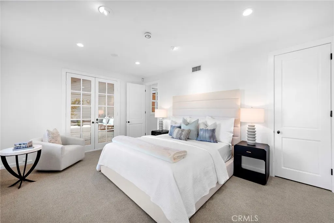
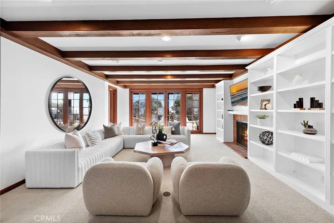
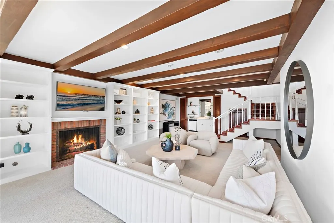
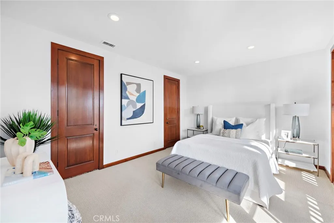
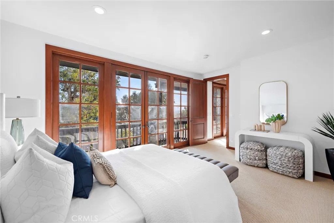
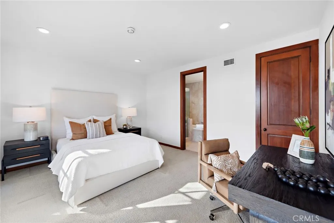
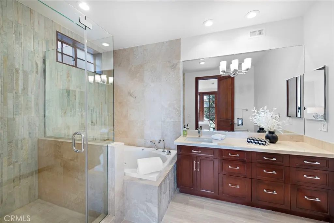
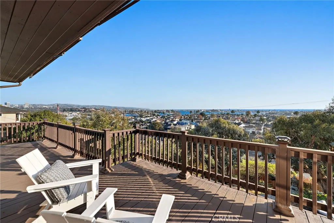
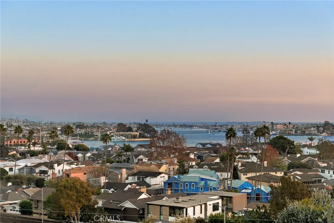
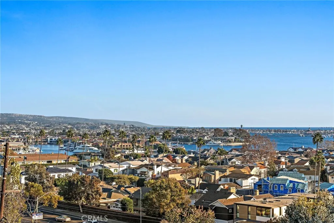
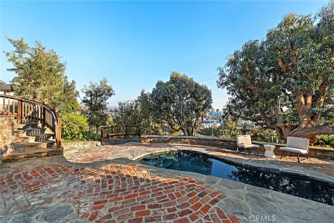
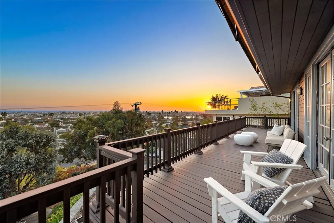
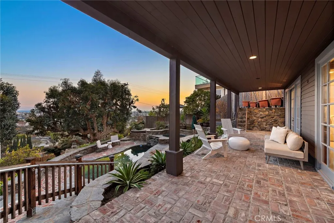
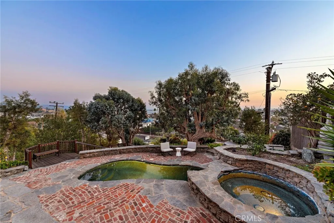
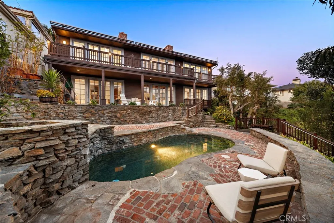
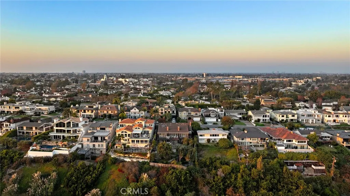
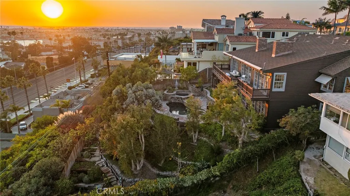
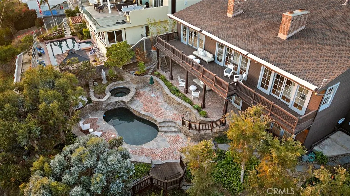
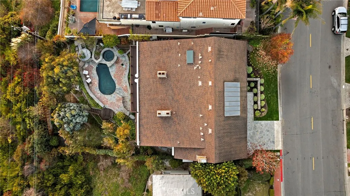
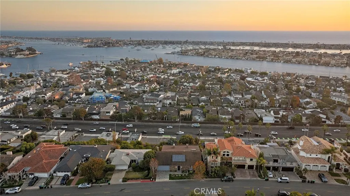
Perched in a prime front row location, 521 Kings Road is a residence that epitomizes the pinnacle of Newport Beach luxury living and offers prime development opportunity to build your dream home on one of Newport's most coveted streets. This stunning home offers some of the finest and ever-changing views in the area, including the beautiful Newport harbor and the charming harbor islands. As you approach the property, a vintage wooden entrance gate welcomes you into a private courtyard, offering a glimpse of the breathtaking harbor and ocean views that await inside. Upon entering the main level, you’re immediately captivated by an oversized family room, expansive French doors in the living room, dining room, and primary suite opening onto a deck that spans the full width of the home. The kitchen, equally enchanting, features a generous layout with a charming ‘eat-in’ nook offering picturesque views on one side and a cozy fireplace on the other. Upstairs, you’ll find a large secondary bedroom versatile enough to serve as a bedroom, office, or media den, complete with serene views of the entrance courtyard through its French doors. Descending to the lower level, you're greeted by a spacious bonus room with a wet bar and a library wall, anchored by one of the home's five fireplaces. This level also includes two large en-suite bedrooms and an oversized laundry room. Walk-out access leads to a terraced view terrace and pool area, where artisan brickwork and meticulously curated gardens create an inviting outdoor retreat. Every detail in this home enhances its unique charm—from the glowing wide plank wood floors and vintage European fireplace surrounds to the antique carved and reclaimed wood doors, custom millwork, and recent updates to the kitchen and baths. 521 Kings Road offers a rare chance to own a premier Newport Beach property, providing unparalleled views and a luxurious lifestyle in one of the most coveted locations in the area. The property currently has a tenant in place until January paying $15,000/month.
| Price History | |
|---|---|
| 11/21/2025 | Listed $7,995,000 |
| 4/8/2026 | 4$7,699,000 |
General Features
| Living Area | 4474 |
|---|---|
| Sewer | Public Sewer |
| Heating | Forced Air,Zoned |
| Cooling | Central Air,Zoned |
| Possession | Close Of Escrow |
| Appliances | Built-In Range,Dishwasher,Gas Oven,Gas Range,Microwave,Refrigerator |
| Garage Spaces | 2 |
| Patio/Porch Features | Deck |
| Pool Features | In Ground,Private |
| Security Features | Carbon Monoxide Detector(s),Smoke Detector(s) |
| Year Built | 1953 |
| View | Bay,Catalina,City Lights,Coastline,Harbor,Marina,Neighborhood,Ocean,Panoramic |
| Stories Count | 2 |
| Levels | Two |
| Property Subtype | Single Family Residence |
| Community Features | Biking,Park |
| Accessibility | Parking |
| County | Orange |
| New Construction | false |
| Property Type | Residential |
| HOA | false |
| Attached Garage | true |
| Subdivision Name | Kings Road (KGRD) |
| Garage Y/N | true |
| Full Baths | 4 |
| Special Listing Conditions | Standard |
| Status | Pending |
| Directions | Dover to Cliff Dr, Signal Rd left on Kings. |
| City | Newport Beach |
| Entry Location | Front Door |
| Senior Community Y/N | false |
| High School District | Newport Mesa Unified |
| Open Parking Spaces | 2 |
| Number Of Units Total | 1 |
| MLS Area | N6 - Newport Heights |
| Lot Size Units | Square Feet |
| Lot Size Square Feet | 9928 |
| Listing Terms | Cash,Cash to New Loan |
| Spa Features | In Ground,Private |
| Property Attached Y/N | false |
| Land Lease Y/N | false |
| Additional Parcels Y/N | false |
| Lease Considered Y/N | true |
| Structure Type | House |
| Living Area Units | Square Feet |
| Standard Status | Pending |
| Occupancy Type | Tenant |
| Year Built Source | Assessor |
| Tax Lot | 15 |
| Property Sub Type Additional | Single Family Residence |
| PostalCity | NEWPORT BEACH |
Interior Features
| Interior Amenities | Beamed Ceilings,Wet Bar,Built-in Features,Separate/Formal Dining Room,Eat-in Kitchen,High Ceilings,Living Room Deck Attached,Recessed Lighting,Atrium,Bedroom on Main Level,Main Level Primary,Primary Suite |
|---|---|
| Flooring | Carpet,Stone,Wood |
| Fireplace Features | Bonus Room,Dining Room,Living Room,Primary Bedroom |
| Total Stories | 1 |
| Common Walls | No Common Walls |
| Air Conditioning Y/N | true |
| Heating Y/N | true |
| Fireplace Y/N | true |
| Laundry Features | Electric Dryer Hookup,Gas Dryer Hookup,Inside,Laundry Room |
| Total Bedrooms | 4 |
| Entry Level | 1 |
| Main Level Bedrooms | 2 |
| Main Level Bathrooms | 2 |
| Below Grade Finished Area Unit Type | Square Feet |
| LivingAreaSource | Assessor |
| Total Baths | 4 |
Exterior Features
| Parking Features | Door-Multi,Direct Access,Driveway,Garage Faces Front,Garage |
|---|---|
| Lot Features | 0-1 Unit/Acre,Back Yard,Landscaped |
| Water Source | Public |
| Total Parking | 4 |
| Lot Size Area | 9928 |
| Spa | true |
| Lot Size Acres | 0.2279 |
| Private Pool | true |
| Lot Size Source | Assessor |
Amenities
- Foreclosure
- Views
- Short Sale
- New Construction
- Adult 55+
- Lease To Own
- No HOA Fees
- Furnished
- Primary On Main
- Air Conditioning
- Seller Finance
- Green
- Fixer Upper
- Horse
- Golf
- Fireplace
- Deck
- Garage
- Basement
- Pool
Property vs Single Family Average in 92663
Price
Year Built
 Based on information from California Regional Multiple Listing Service, Inc. as of September 15, 2026 11:32 PM UTC This information is for your personal, non-commercial use and may not be used for any purpose other than to identify prospective properties you may be interested in purchasing. Display of MLS data is usually deemed reliable but is NOT guaranteed accurate by the MLS. Buyers are responsible for verifying the accuracy of all information and should investigate the data themselves or retain appropriate professionals. Information from sources other than the Listing Agent may have been included in the MLS data. Unless otherwise specified in writing, Broker/Agent has not and will not verify any information obtained from other sources. The Broker/Agent providing the information contained herein may or may not have been the Listing and/or Selling Agent.
 This information is deemed reliable but not guaranteed. You should rely on this information only to decide whether or not to further investigate a particular property. BEFORE MAKING ANY OTHER DECISION, YOU SHOULD PERSONALLY INVESTIGATE THE FACTS (e.g.square footage and lot size) with the assistance of an appropriate professional. You may use this information only to identify properties you may be interested in investigating further. All uses except for personal, non-commercial use in accordance with

 Greater Antelope Valley Association of Realtors®: All information deemed reliable but not guaranteed. All properties are subject to prior sale, change or withdrawal. Neither listing broker(s) or information provider(s) shall be responsible for any typographical errors, misinformation, misprints and shall be held totally harmless.
 The information being provided by Conejo Simi Moorpark Association of REALTORS ® ("CSMAR") is for the visitor's personal, non-commercial use and may not be used for any purpose other than to identify prospective properties visitor may be interested in purchasing. Any information relating to a property referenced on this web site comes from the Internet Data Exchange ("IDX") program of CSMAR. This web site may reference real estate listing(s) held by a brokerage firm other than the broker and/or
